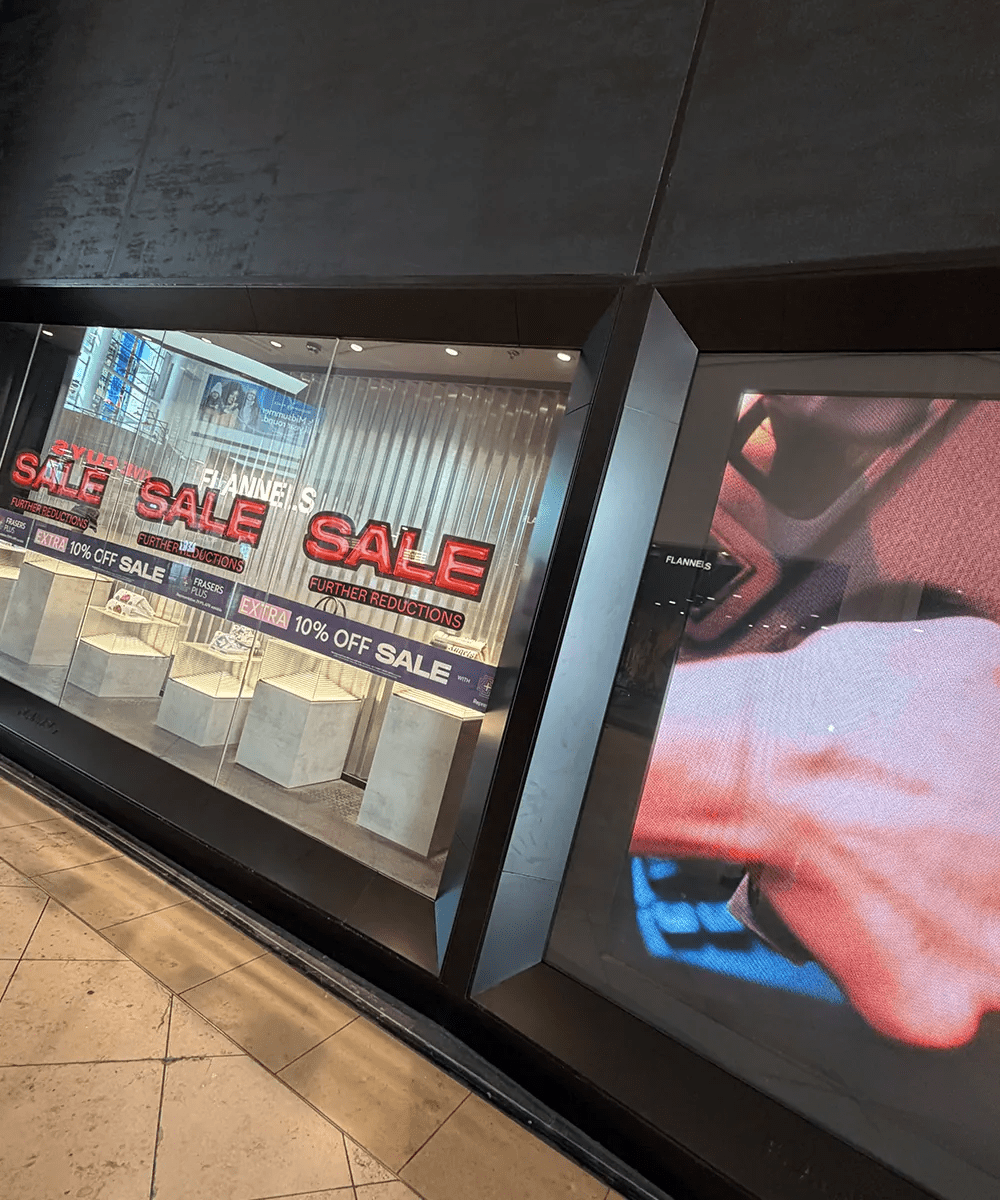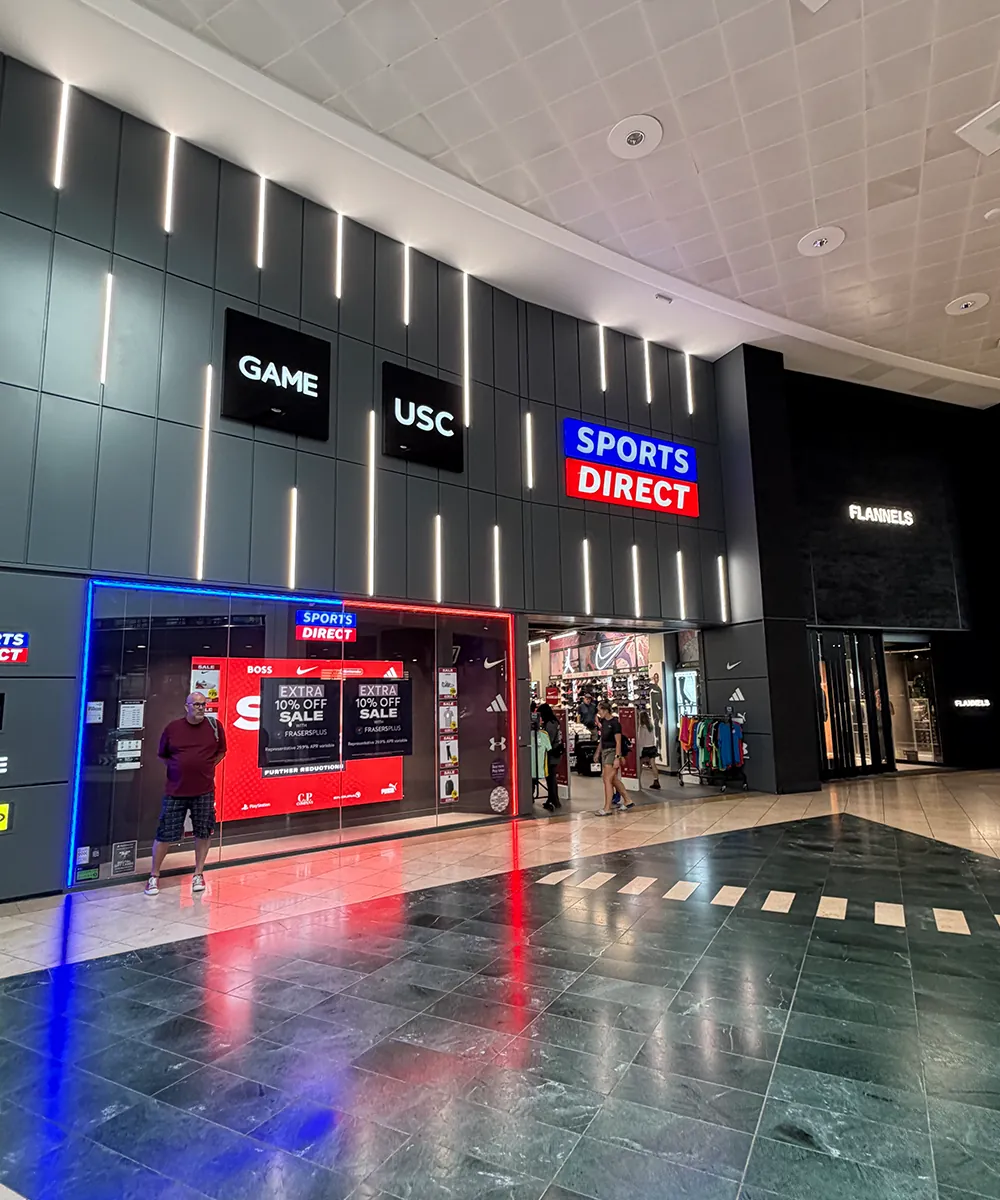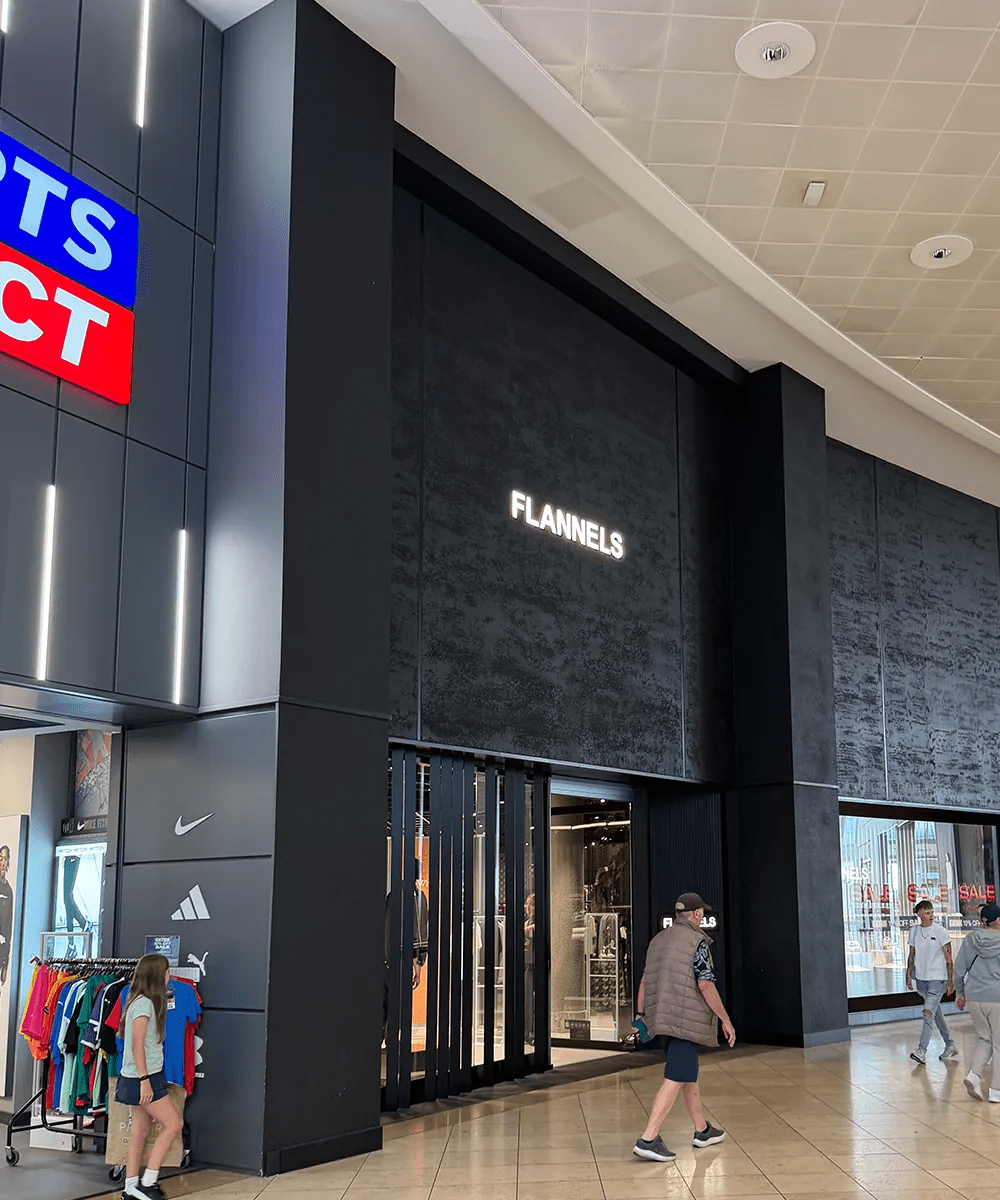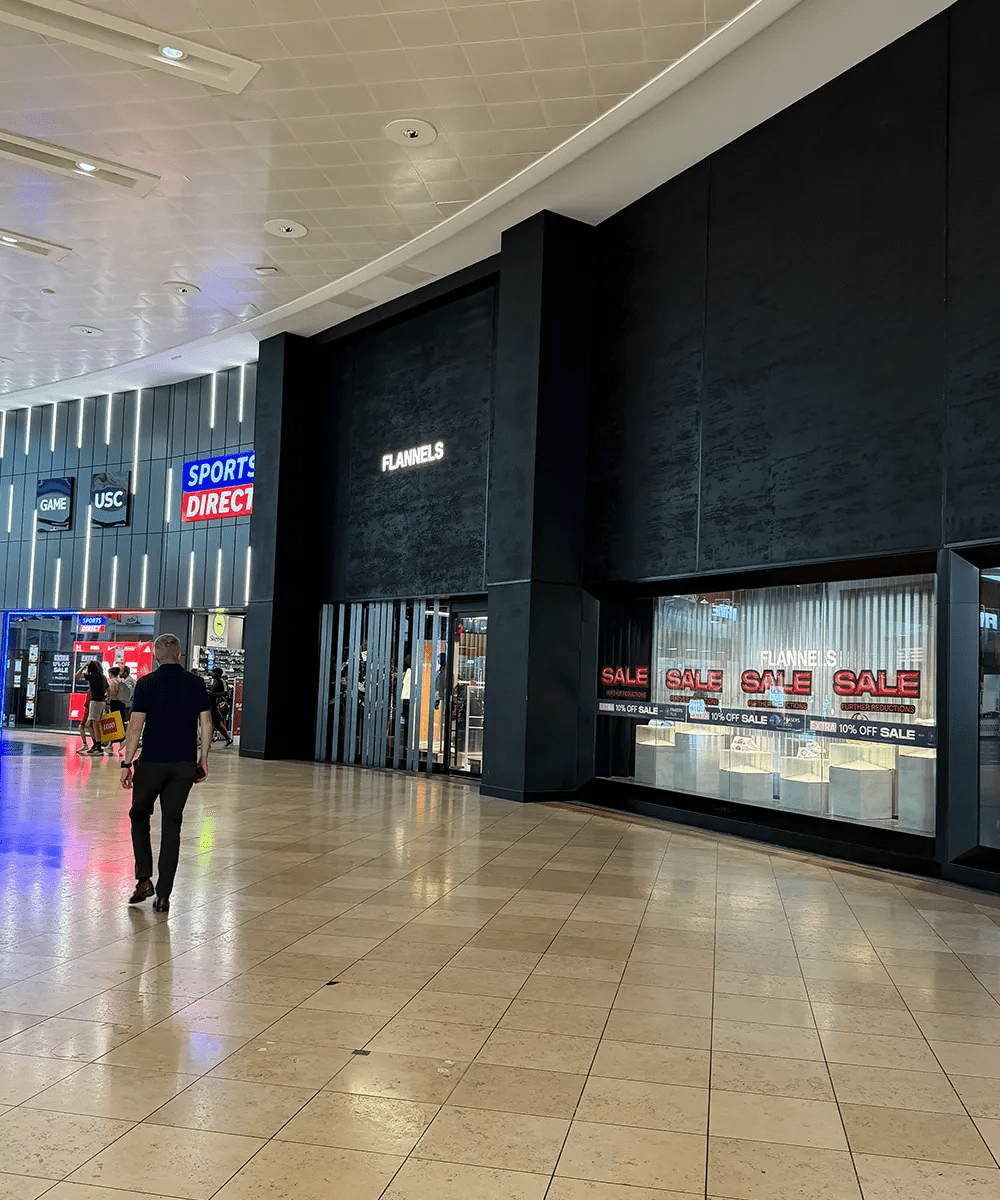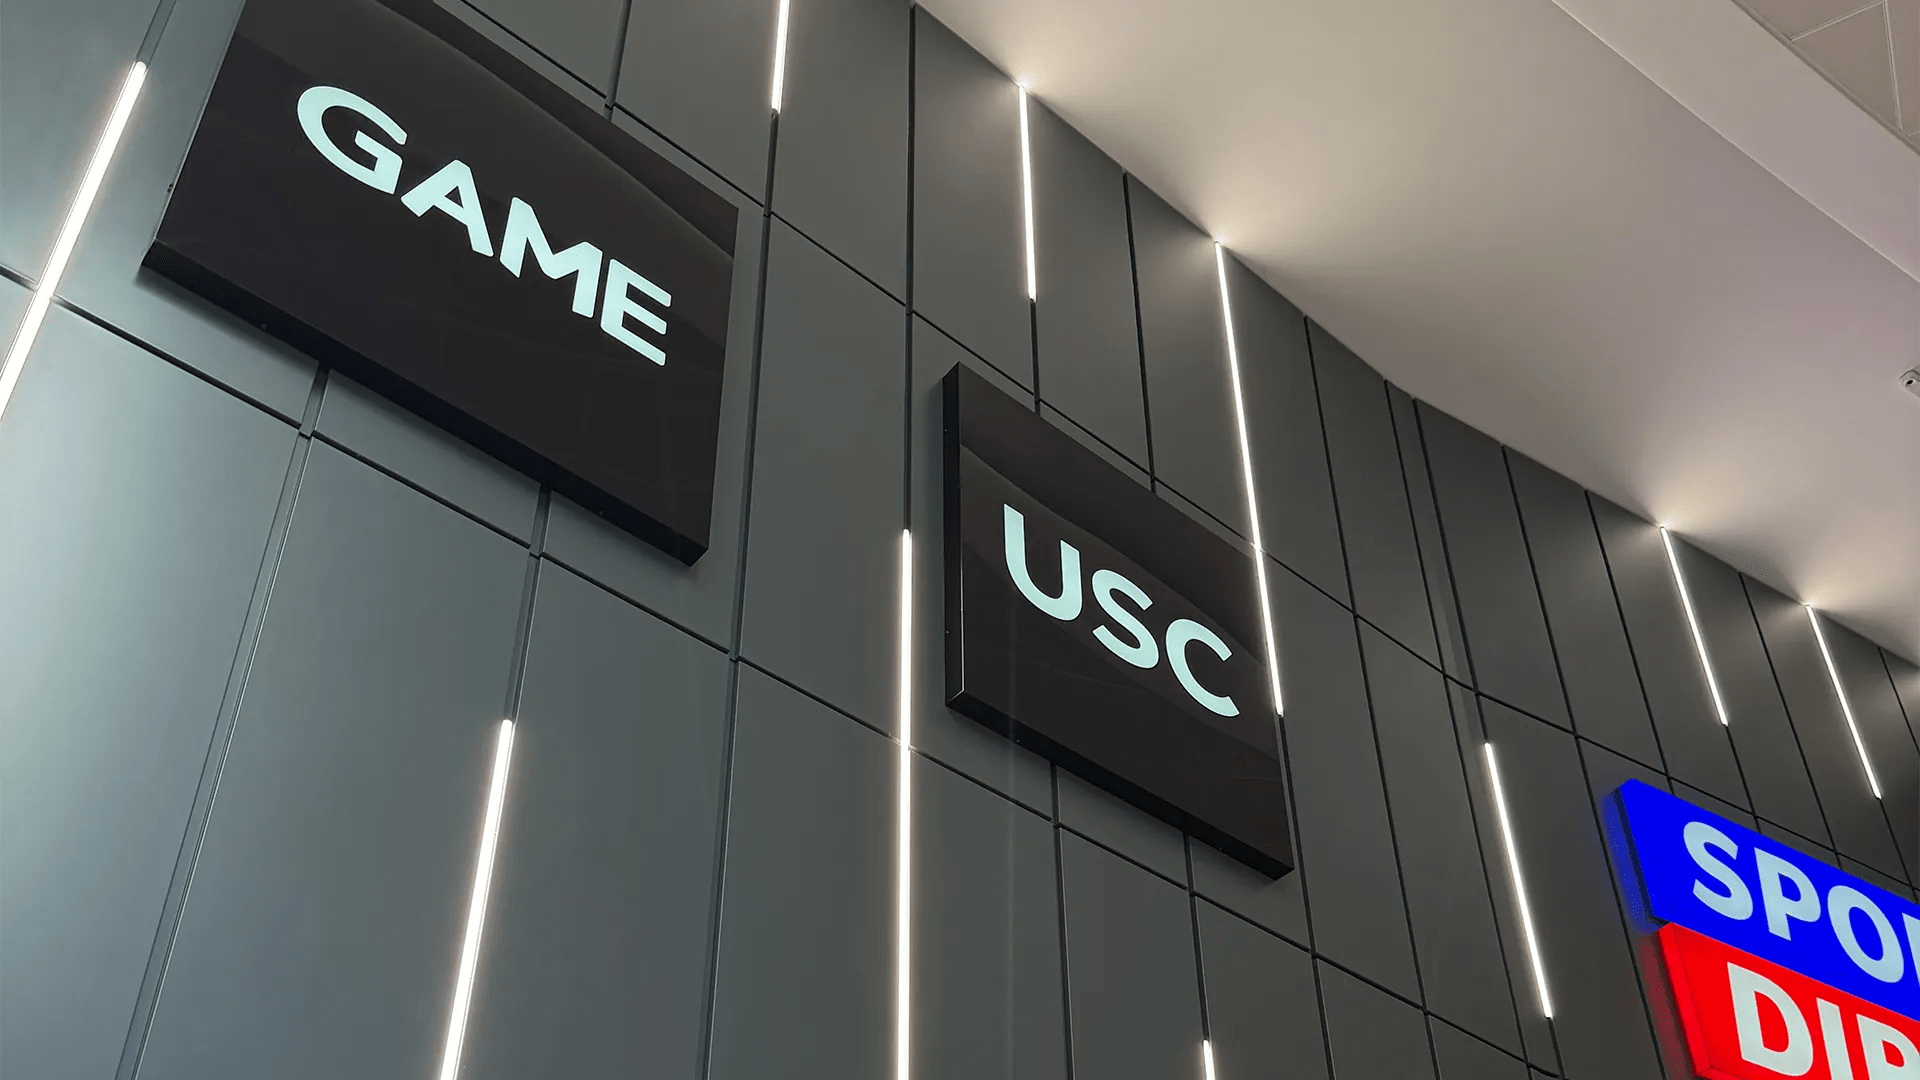
Kelson Facades was appointed by Sloane Curtis to supply and install a completely new shopfront for the SD & Flannels store at Midsummer Place in Milton Keynes — a full refurbishment of the existing frontage within a live retail centre.
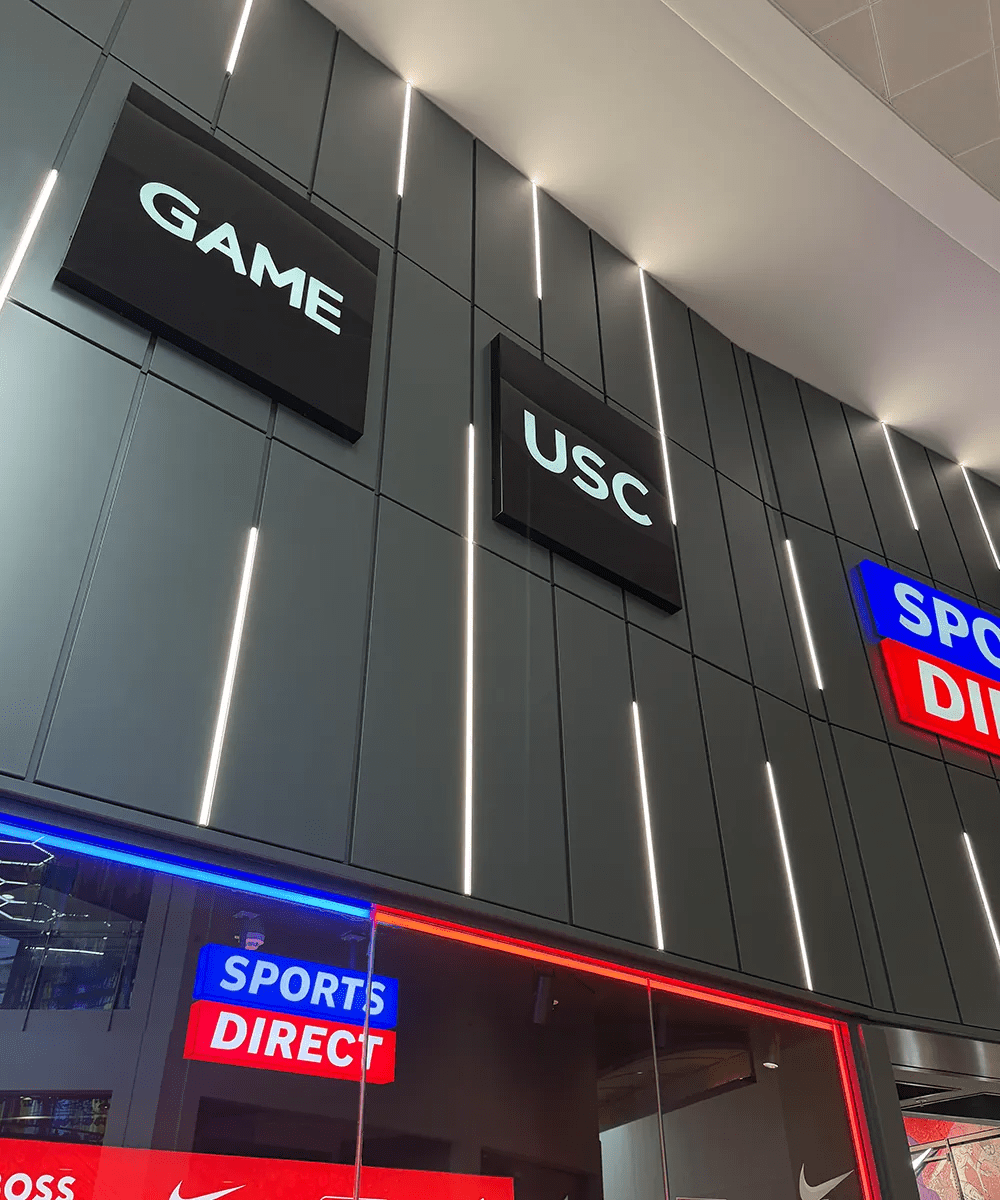
Designed by Pinnacle Architecture and EB Designs, the scope covered SFS framing, the aluminium rainscreen subgrid, aluminium panels throughout, window encasements, feature fins, and all associated trims and flashings.
The principal challenge was marrying new build-up into the retained existing structure while holding the architect's intent across every interface. Extensive design development, planning and site visits ahead of installation allowed each junction to be resolved before it reached site — delivering a crisp, consistent frontage across the full elevation.
Sloane Curtis
Pinnacle Architecture & EB Designs
Retail
Supply & Install — SFS & Aluminium Rainscreen
Aluminium Rainscreen on SFS
Midsummer Place, Milton Keynes
Complete
Detailed surveys of the existing shopfront at Midsummer Place to establish setting out, tolerances and interfaces with the retained structure before design was finalised.
SFS framing, aluminium panels, feature fins, window encasements, subgrid, trims and flashings procured and manufactured to survey dimensions, then scheduled for phased delivery to a live retail site.
SFS framing installed across the shopfront elevation, forming the structural backing for the rainscreen build-up and setting the line for every subsequent layer.
Aluminium subgrid installed and aligned to the SFS, providing the support framework and cavity for the panel system.
Aluminium panels, window encasements, feature fins, trims and flashings installed to complete the frontage — each element fixed, aligned and checked to deliver the finish set out in the architect's design.